Neuilly-sur-Marne (93)

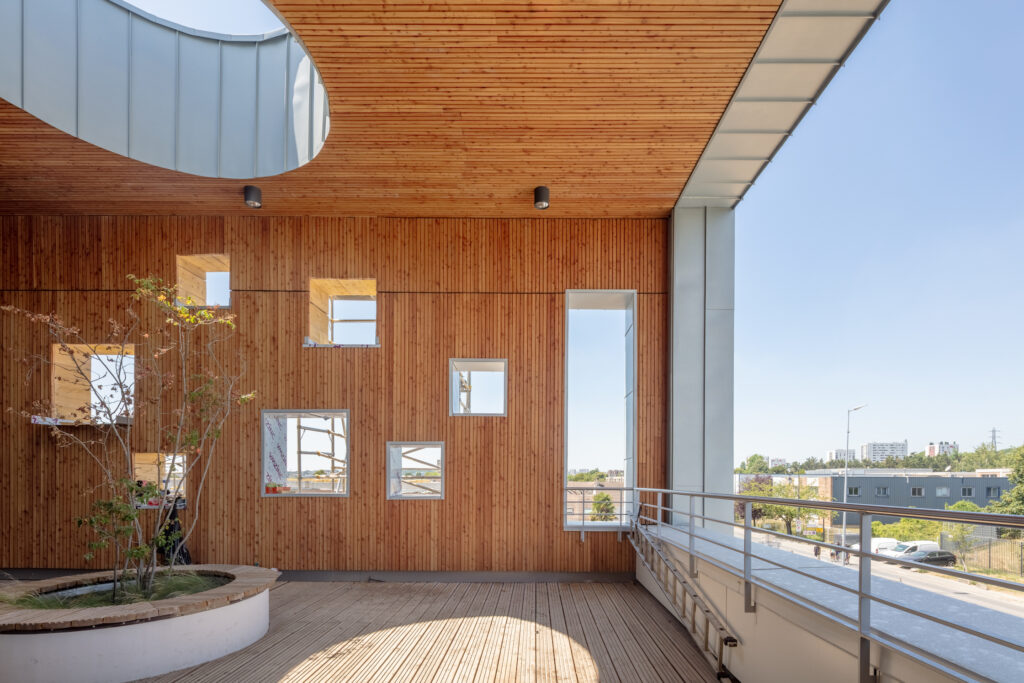
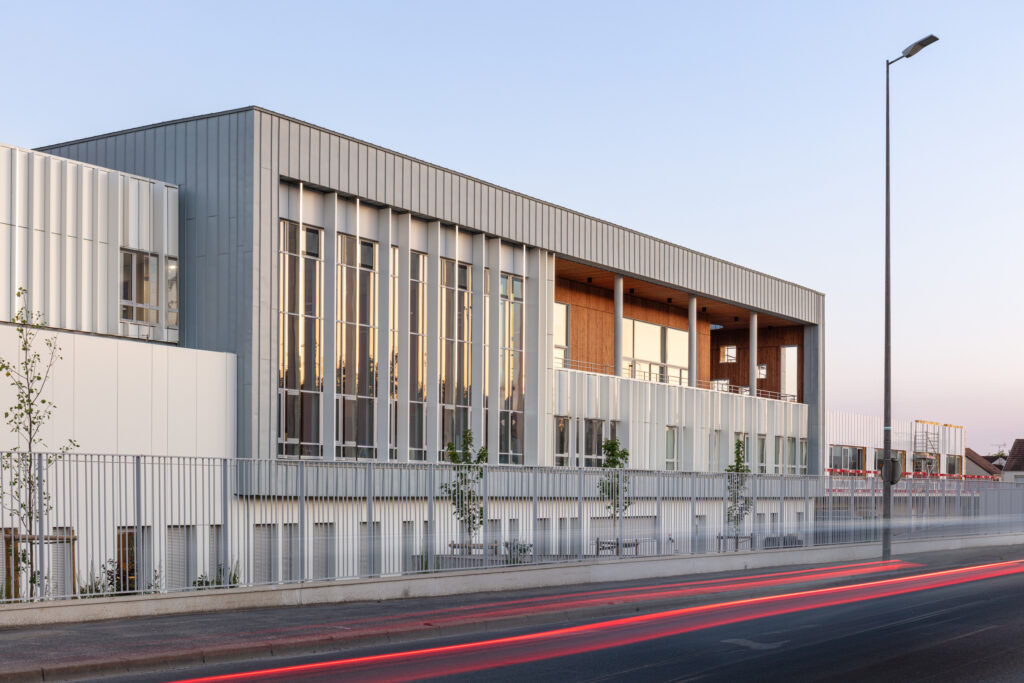
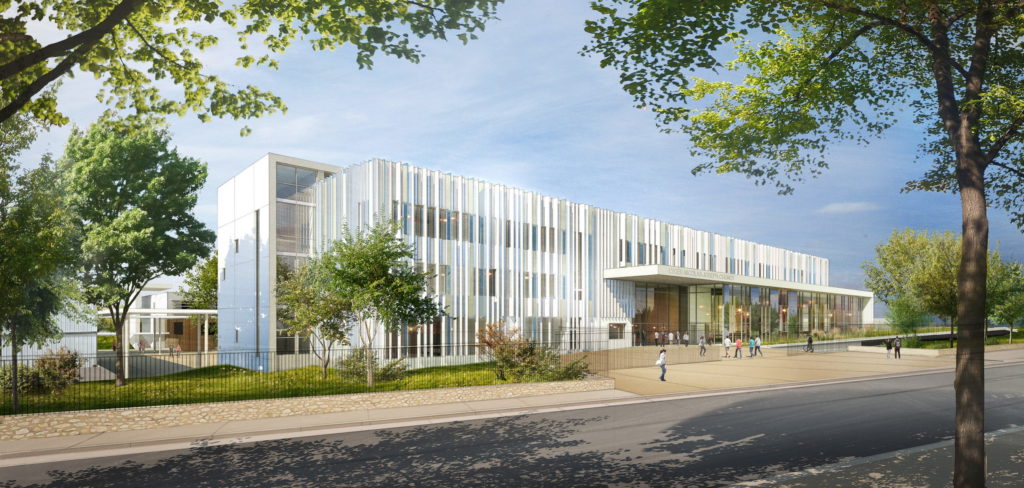
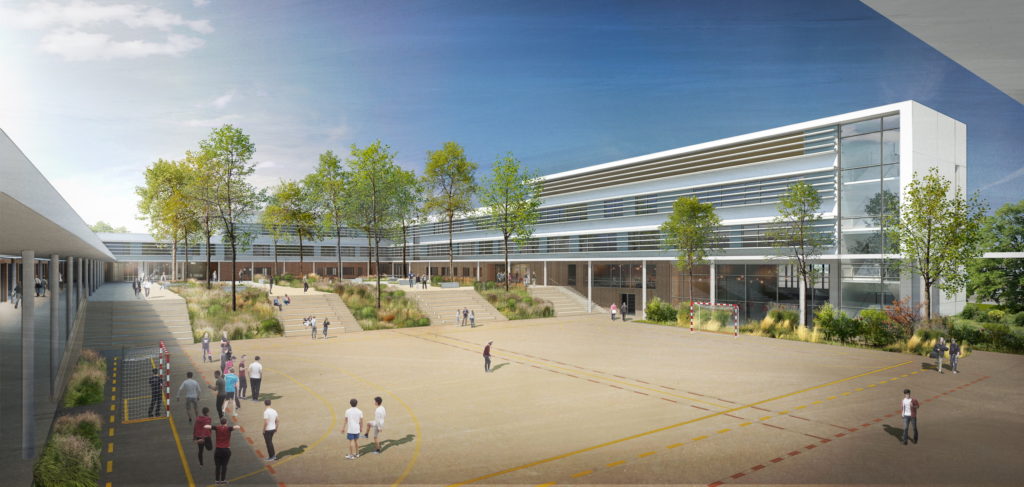
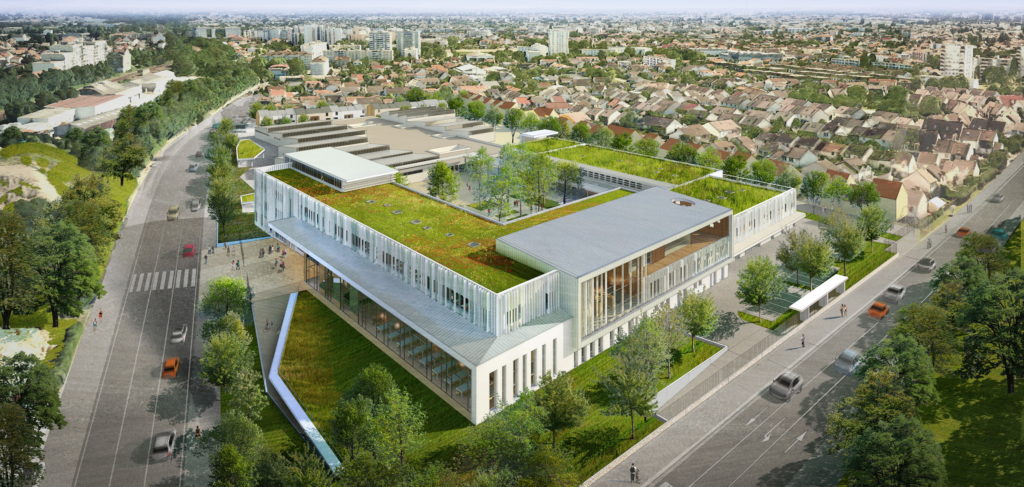
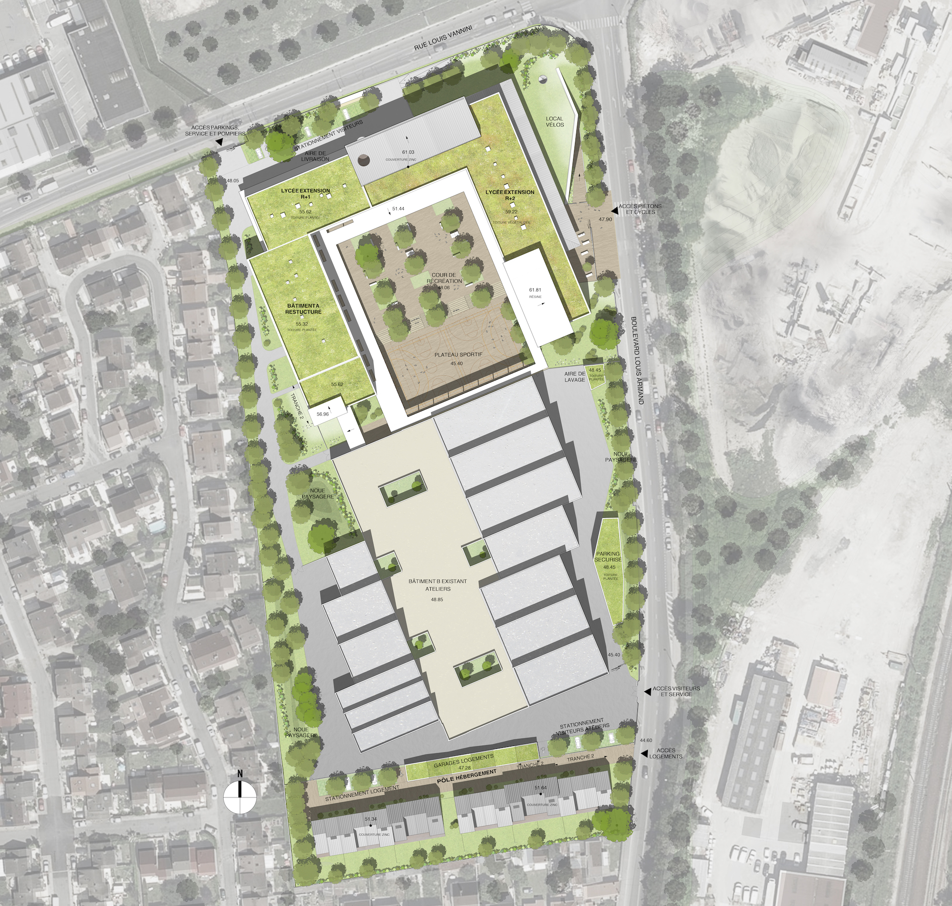
The redevelopment of the Nicolas-Joseph Cugnot high scholl school involves an extension and restructuring that unify the entire complex through an architectural design centred on interaction and openness between subjects. The aim is to create a central hub, a vibrant heart within the school, whilst shielding it from external noise and visual disturbances.
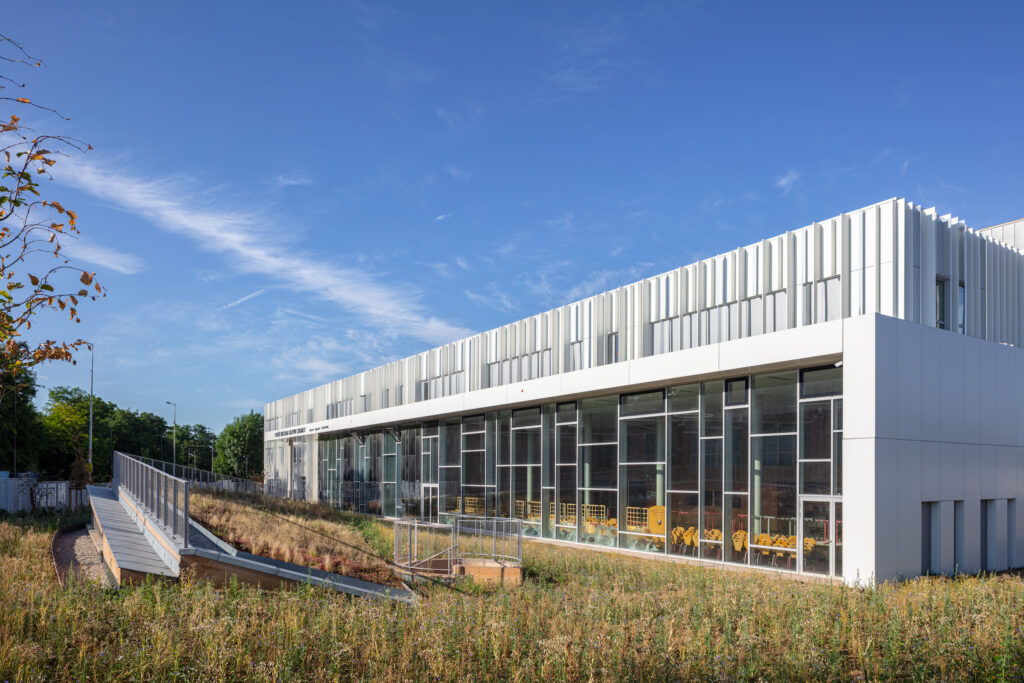
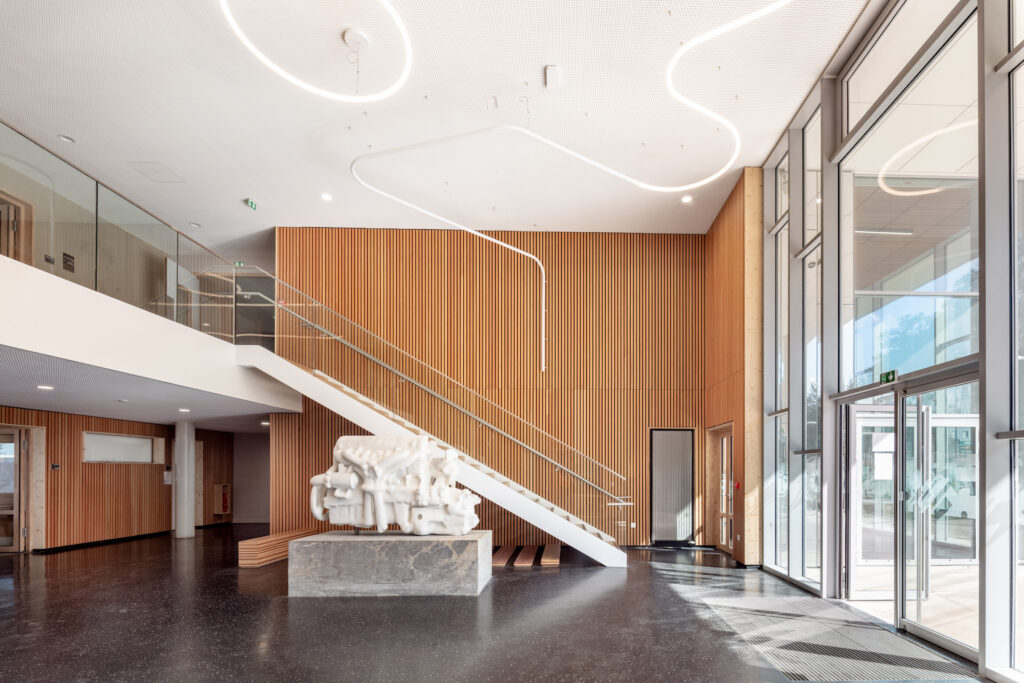
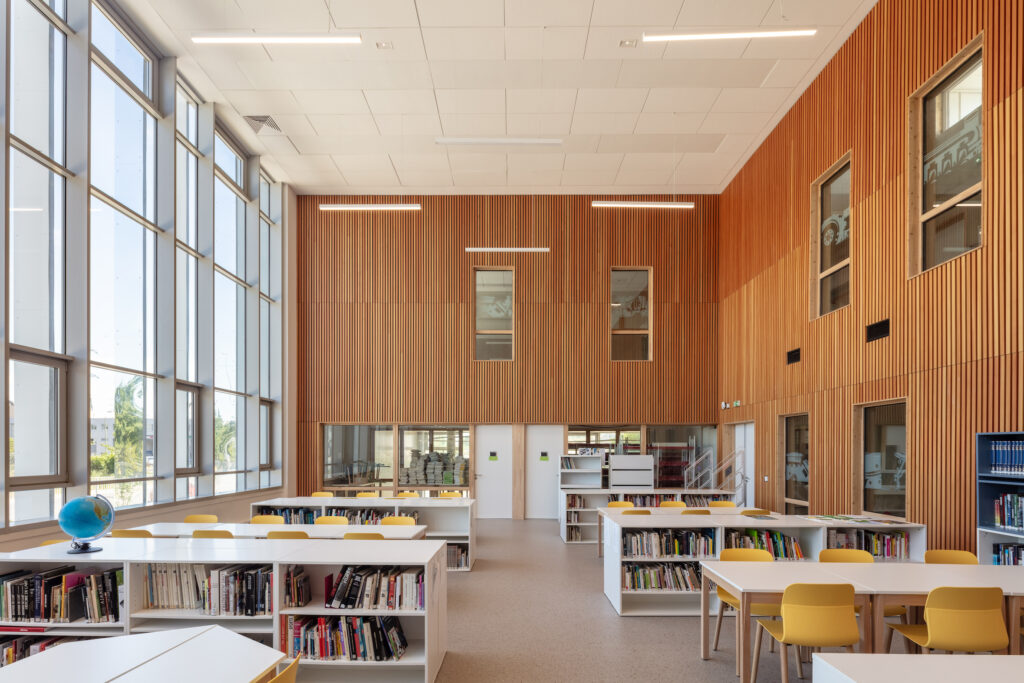
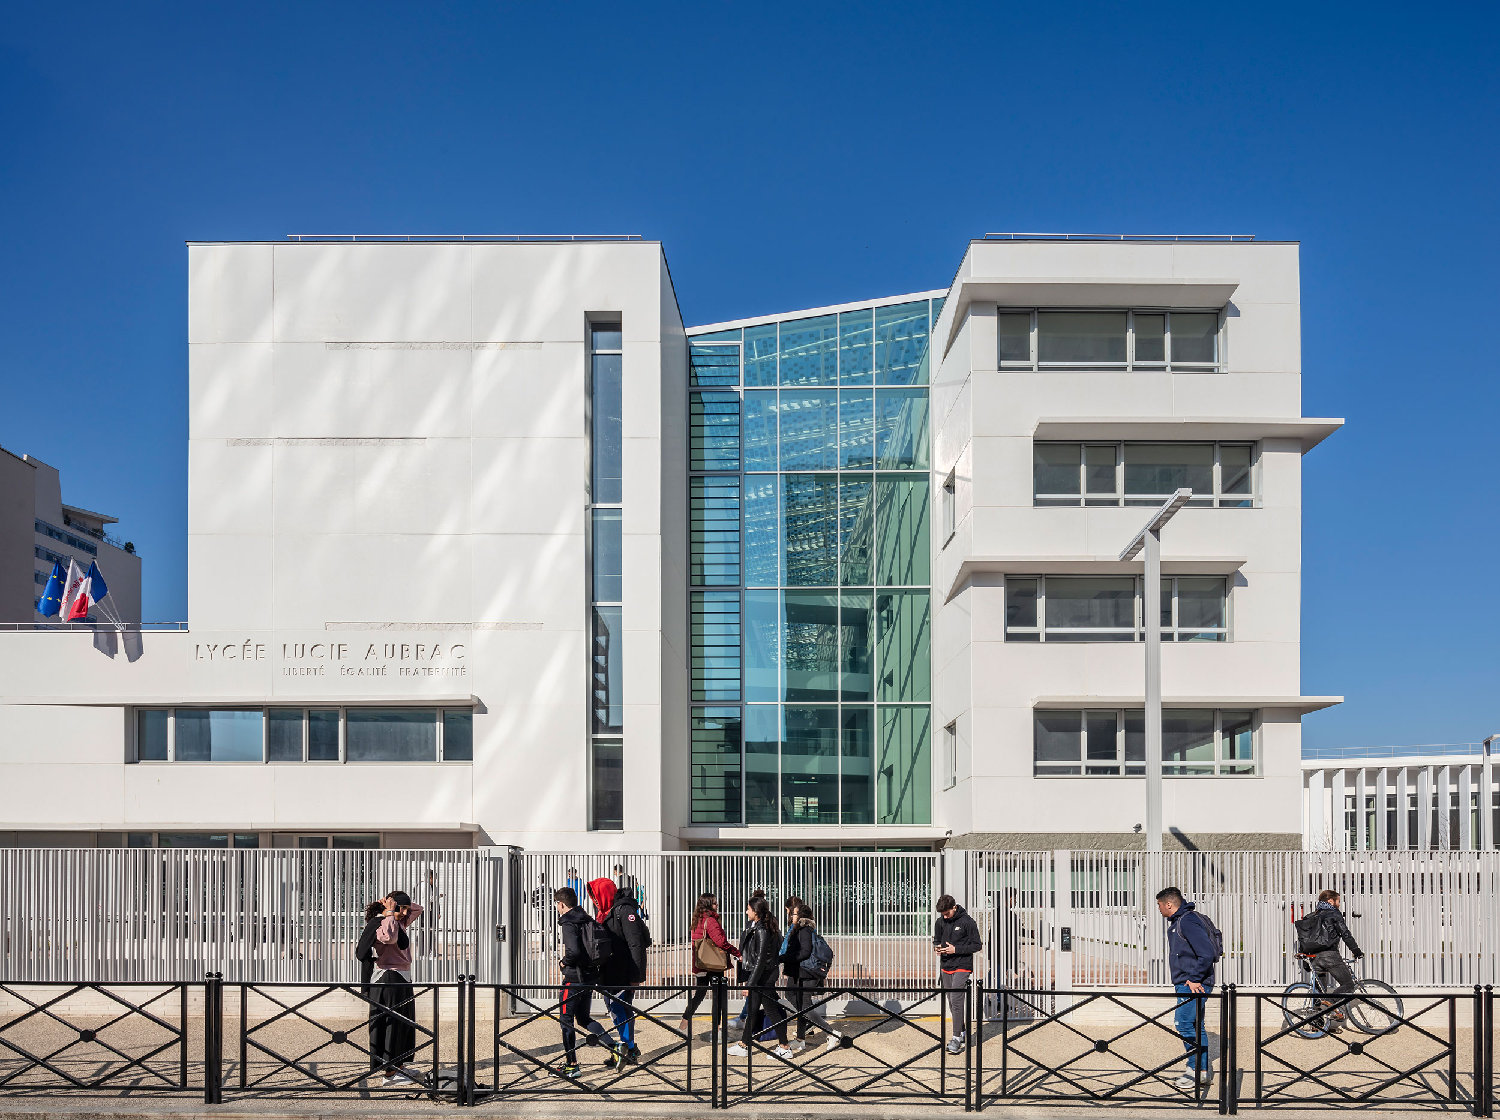
The project aimed for a high degree of structural clarity. The highschool’s entrance has been designed to stand out prominently, making it an urban landmark. The double-height space of the library, visible from the outside, symbolises learning and knowledge. The buildings and functional areas are connected to one another by wide, light-filled and intuitive circulation routes. The pupils’ entrance is accessible via a large, landscaped forecourt and leads into a light-filled hall housing a restored sculpture by the artist César. The buildings are arranged across two functional levels, following the undulating topography of the site.
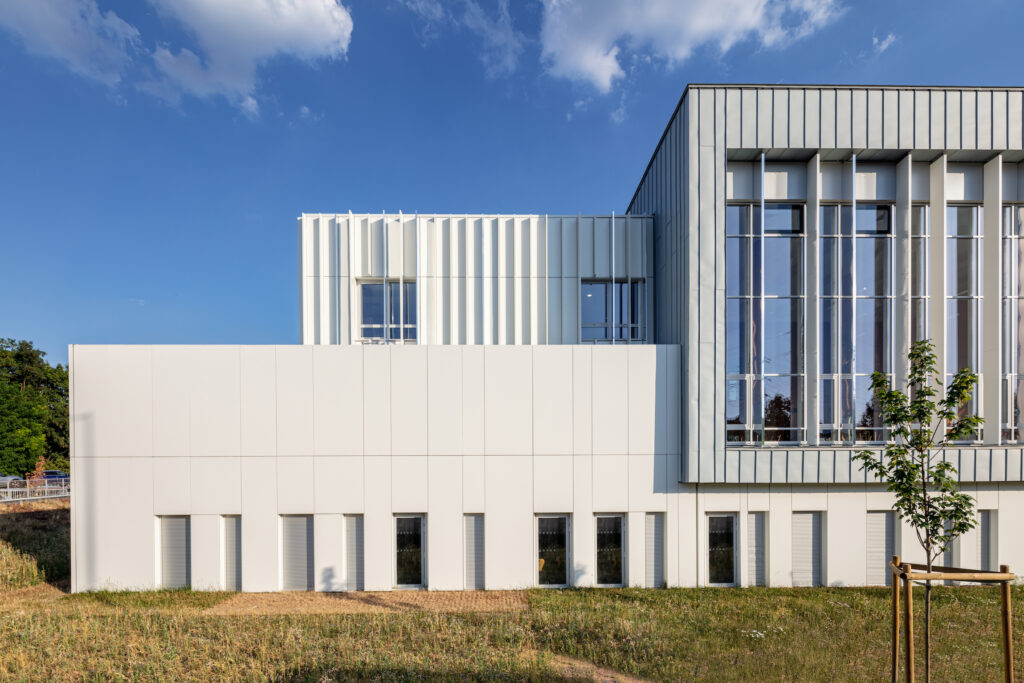
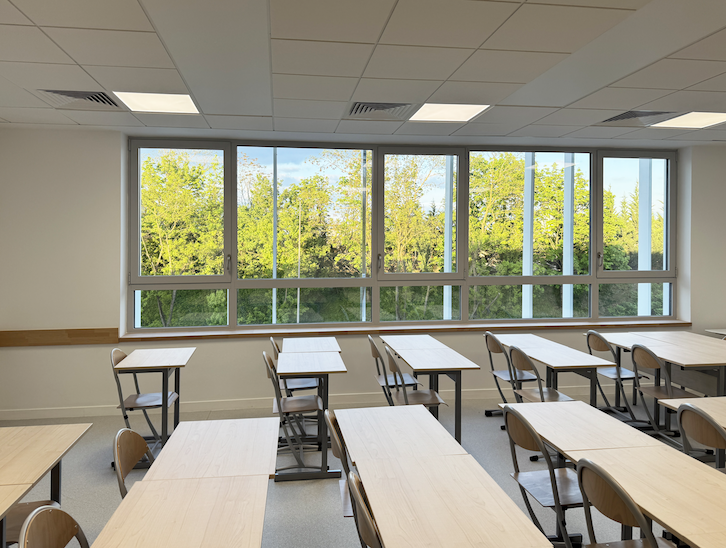
Great importance has been placed on light: thanks to the double-height spaces in the canteen and the library; and also thanks to the choice of exterior materials, with white metal cladding that interacts with polished stainless steel to reflect the sky and vegetation, bringing light back into the building.
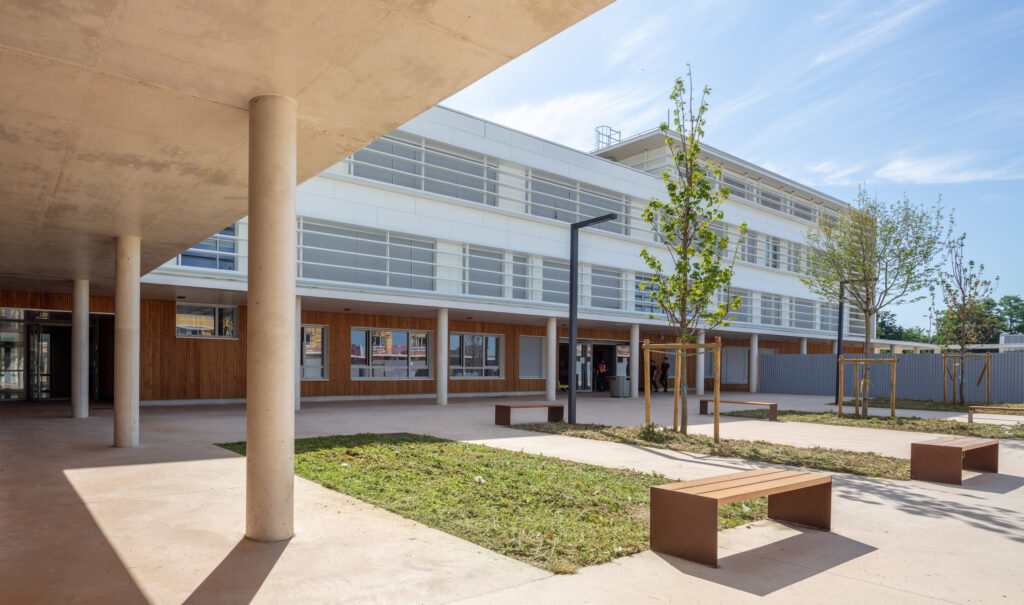
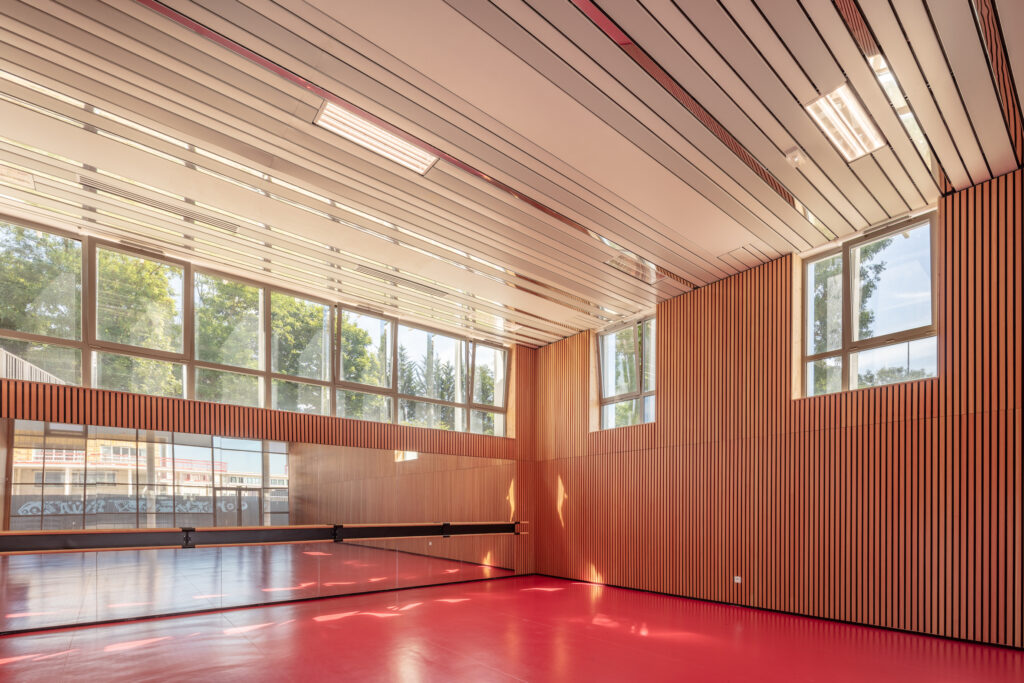
Inside, wood has been used for its acoustic properties, particularly in the library, the conference room and across the entire interior façade of the colonnade surrounding the courtyard.
A multi-purpose secondary school designed as a place of well-being and innovation, fostering mutual enrichment between disciplines.